No. 2 QAG · Westminster SW1H
Office space to let at No. 2 Queen Anne’s Gate
A 2,101 sq ft full floor and a 760 sq ft ground-floor suite, available separately or together in Westminster.
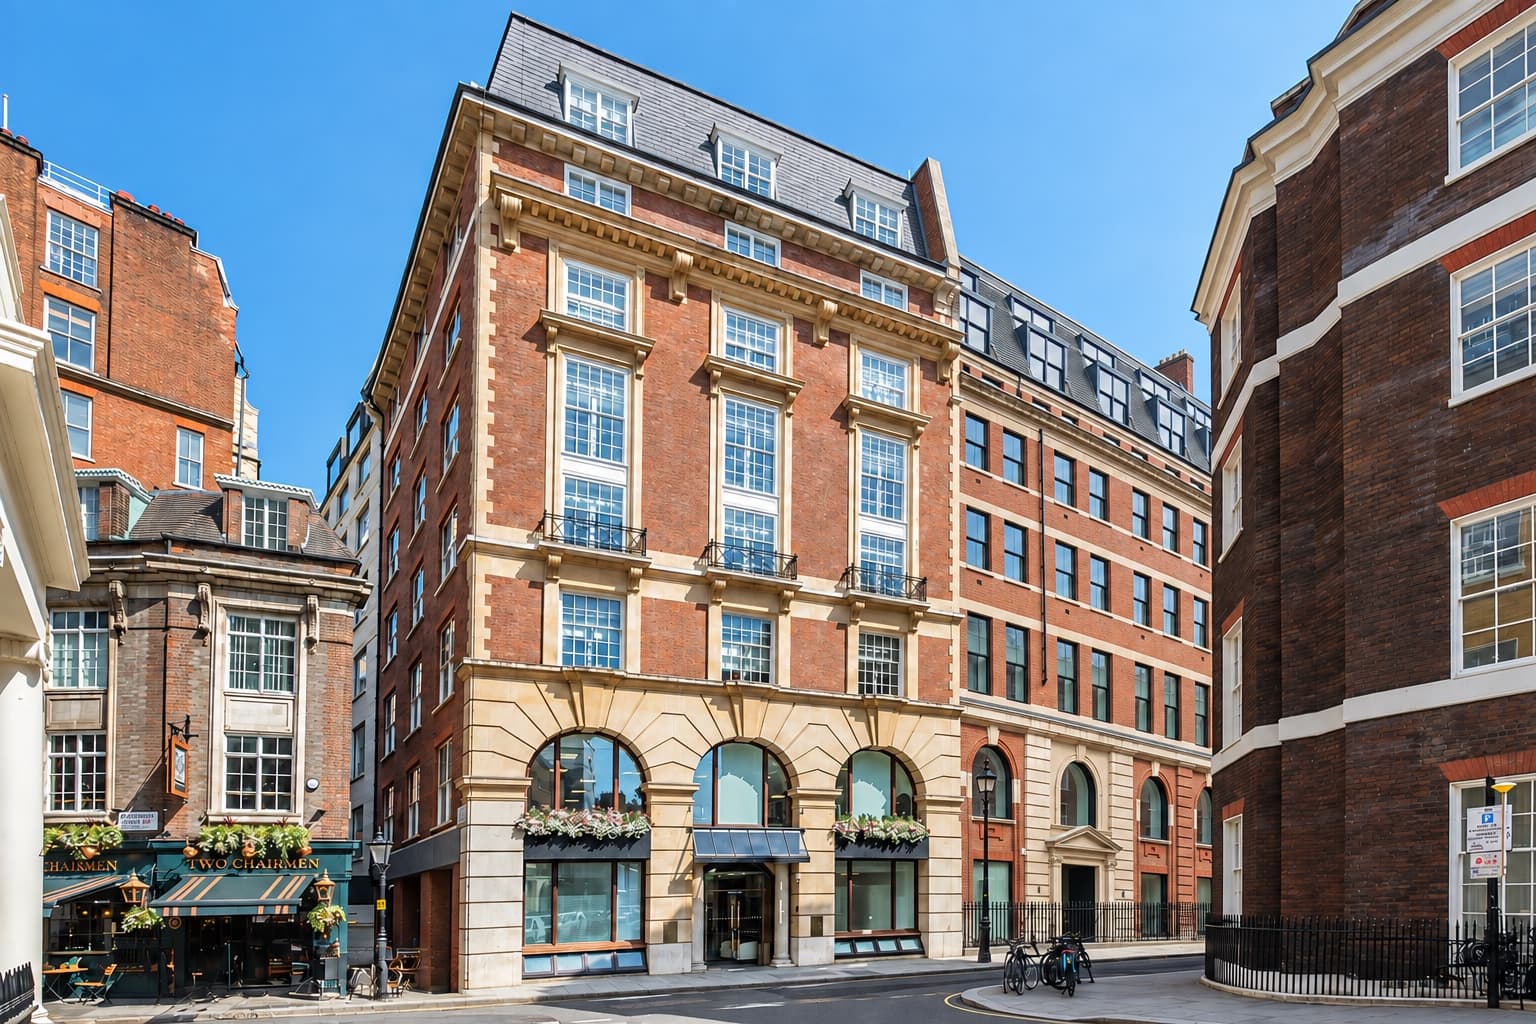
Exterior · neighbouring scaffolding digitally removed
The principal opportunity
A full floor, ready for your next chapter.
Light on three sides, a flexible open floorplate and the practical essentials already in place—lift access, air conditioning and a kitchenette.
The third floor · plan your workspace
Your team. Your balance.
Third floor2,101 sq ft
More desks, or more room to gather? Explore five pre-drawn layouts. The floorplate stays the same; the balance of workstations, private rooms and shared space changes.
Choose a prepared option, not a calculated capacity. These are draft test-fits for review.
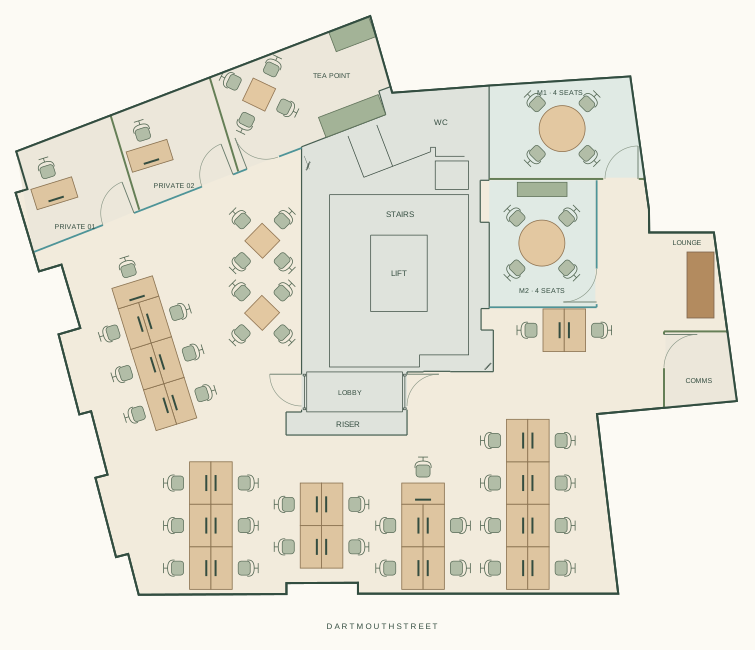
The third floor · proposed layout
Picture your working day.
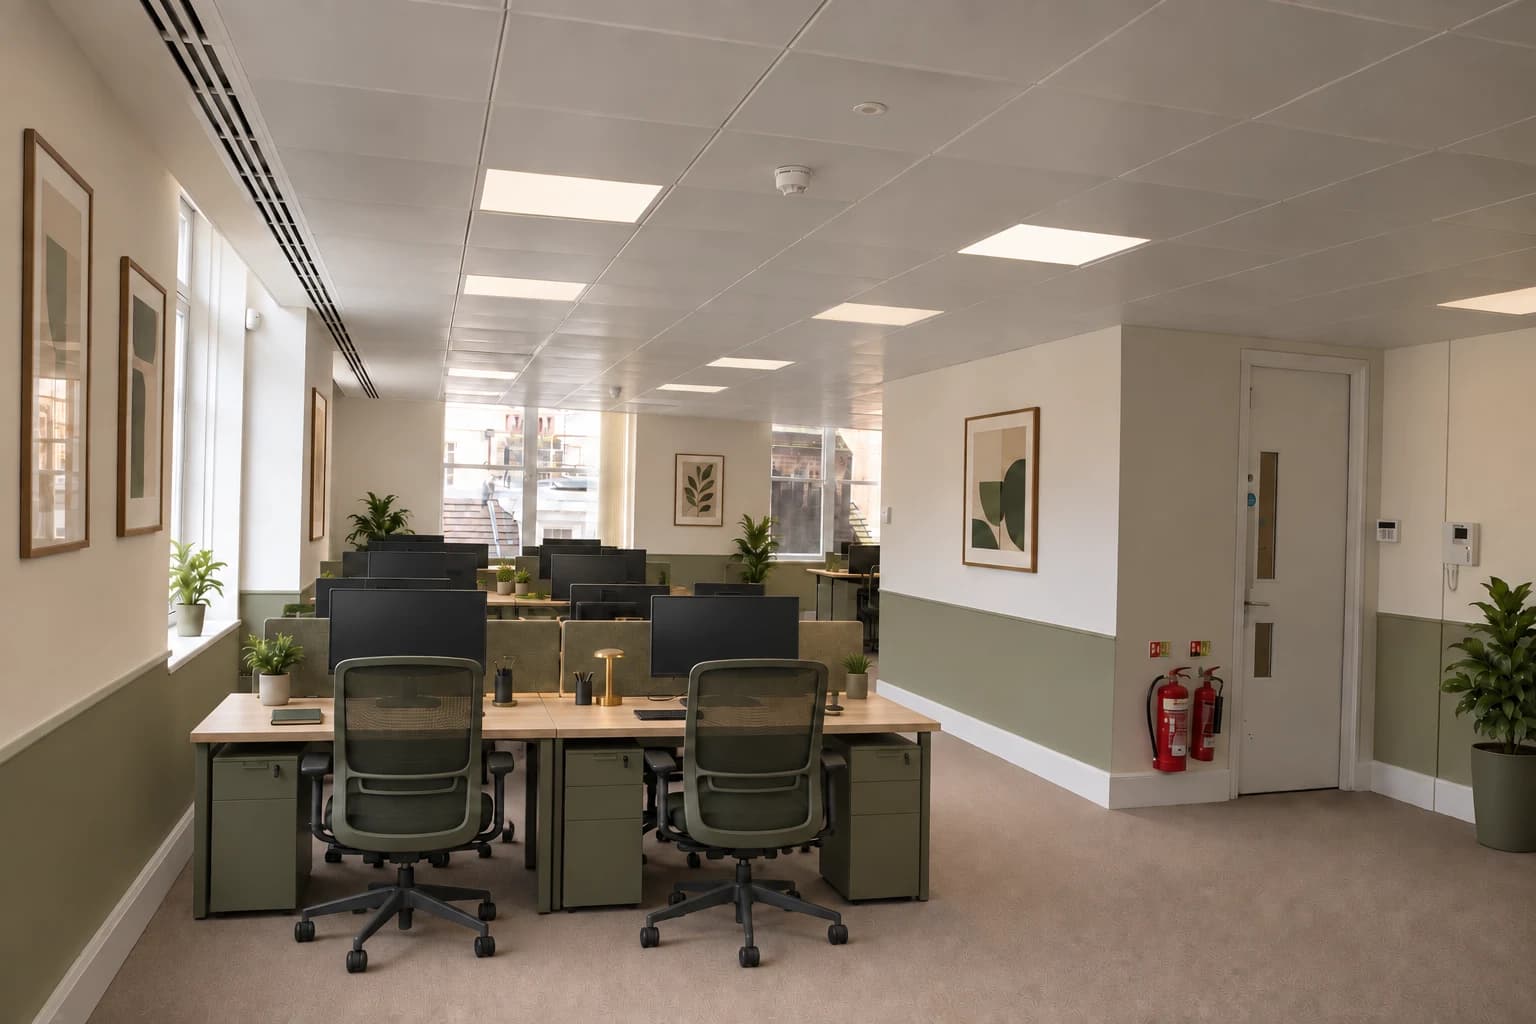
Daylit desks, quieter rooms and somewhere to pause. These visuals explore the finishes and room types retained in your selected option—not its exact desk arrangement.
34-desk option · The original proposal. Two private offices are retained. Both meeting rooms are retained.
01 / 04
Make room for your team.
Warm timber desks brought closer to the windows, with more open space beside the lobby.
AI edit of a vacant-floor photograph.
View larger image (opens in a new tab)Proposed layout · illustrative visuals. AI-generated images, not the current fit-out or a measured representation of the plan. Furniture, partitions and proportions may differ; desk counts and access clearances require verification. Furniture is not included.
The third floor
2,101 sq ft of flexible, self-contained workspace.
A bright floorplate that can balance focused work with generous shared space.
- Full, self-contained floor
- Air conditioning
- Passenger lift
- Manned reception
- Cycle storage and showers
- Kitchenette
Lease: Assignment or sublease to December 2029, with a November 2028 break, or a new direct lease by arrangement.
Guide occupational cost
£216,277 pa
£18,023 pcm
- Rent
- £60.00 psf · £126,060 pa
- Business rates
- £26.94 psf · £56,601 pa
- Service charge
- £16.00 psf · £33,616 pa
Excludes VAT, utilities and insurance. Guide figures from current marketing particulars; subject to contract and confirmation. Correct as advertised 18 September 2026.
The intimate option
A private 760 sq ft suite at ground level.
Self-contained and easy to shape: an appealing base for a small team, project room or client-facing studio.
The space, considered
Room for a team of ten.
Ground floor760 sq ft
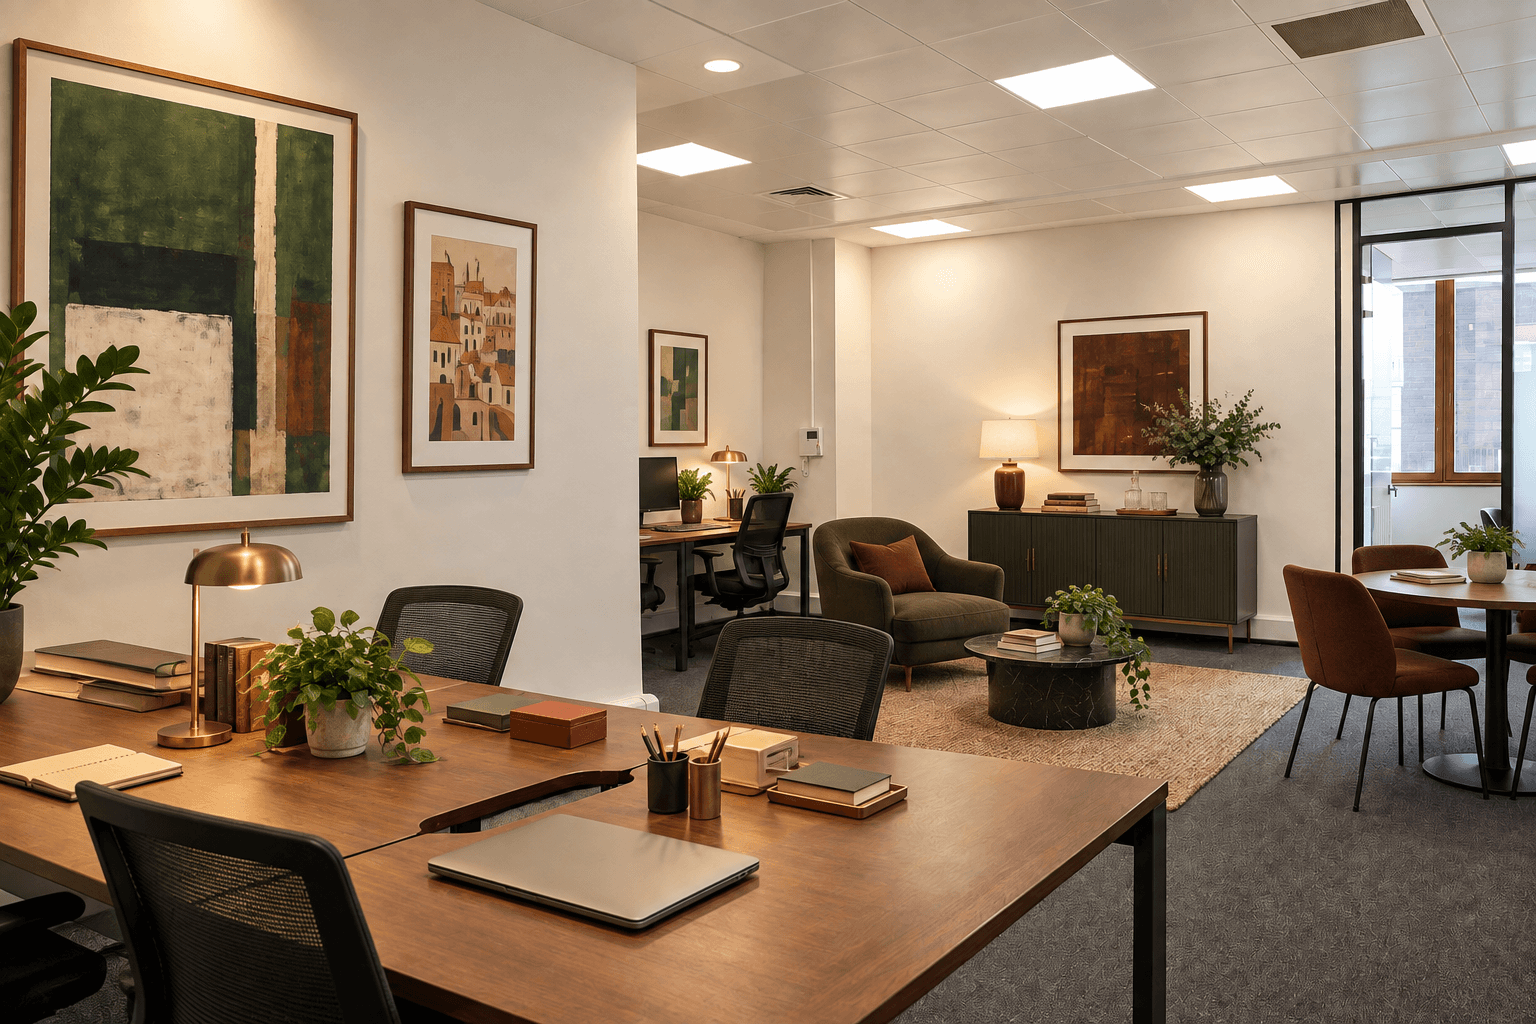
Marketing redraw of the supplied floor plan. Furniture shows one possible arrangement; layout and desk numbers are indicative and subject to a measured fit-out design.
Guide occupational cost
£72,762 pa
£6,064 pcm
- Rent
- £55.00 psf · £41,800 pa
- Business rates
- £24.74 psf · £18,802 pa
- Service charge
- £16.00 psf · £12,160 pa
Excludes VAT, utilities and insurance. Guide figures from current marketing particulars; subject to contract and confirmation. Correct as advertised 18 September 2026.
Proposed layout: 10 desks and one four-seat meeting room
- Self-contained suite
- Air conditioning
- Manned reception
- Cycle storage and showers
- Meeting space potential
- Kitchenette
Lease: Assignment or sublease to December 2029, with a November 2028 break, or a new direct lease by arrangement.
London, SW1
Westminster.
On your doorstep.
A quiet address at the heart of the capital. Royal parks, landmark neighbours and connections across London, all around Queen Anne’s Gate.
The details
Terms, timing and answers.
Current marketing information is brought together here for clarity. All figures remain subject to contract, survey and owner/agent confirmation.
Arrange a closer look
Come and see what No. 2 QAG could become.
Tell us which floor fits your plans and OQS Media will arrange a viewing.